
How General Contractors Handle Complex Home Remodeling Projects
A kitchen remodel that starts as a simple layout change can quickly require new wiring and updated plumbing once work begins. Those added tasks can change the room’s layout, leaving you with more to coordinate and no clear idea of who’s responsible for each part.
Vatter Construction serves as a general contractor in Lancaster, guiding remodeling projects from initial planning through the final walkthrough. We’ll explain how general contractors handle remodeling projects and why one point of contact can be easier than managing each trade yourself.
Project Planning Sets the Foundation for Every Remodel
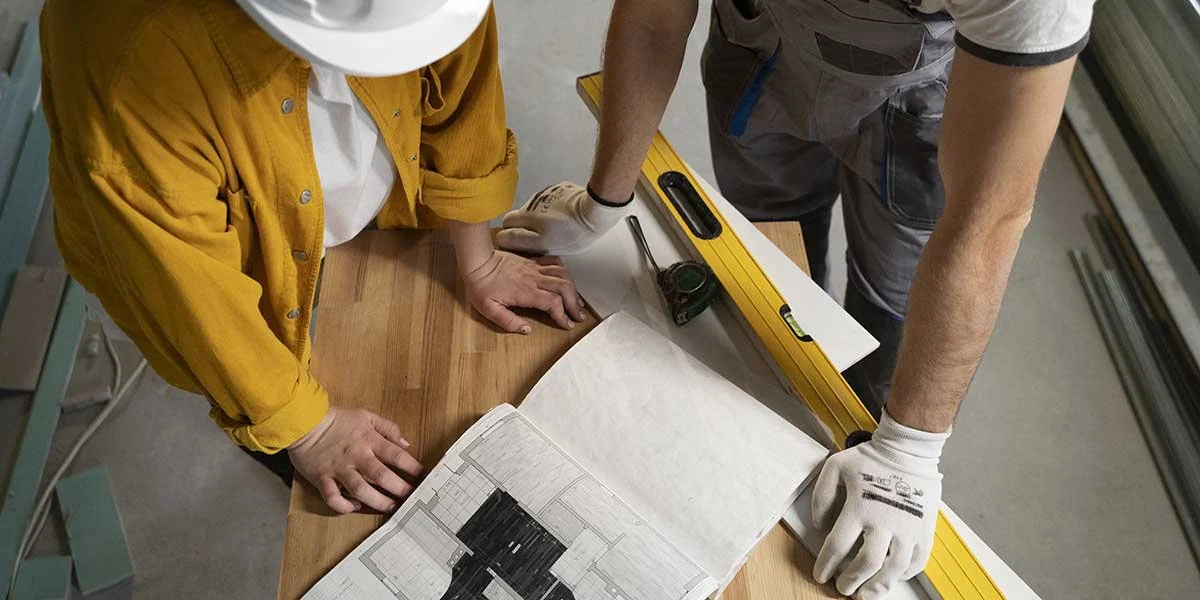
Every remodel begins with a planning phase that turns your ideas into a workable scope of work. We’ll walk you through the space and discuss your project goals before drafting a proposal.
That proposal outlines the estimated budget and a rough timeline, giving you a clear picture before any work starts. Because planning shapes everything that follows, reviewing what to know before hiring a contractor early on helps you set realistic expectations for your project.
Coordinating Contractors and Subcontractors Throughout the Build
One way general contractors handle complex remodeling projects is by coordinating each trade’s schedule and serving as your main point of contact throughout construction. If a kitchen layout change affects an outlet, we confirm its new location with you and the electrician before drywall goes up.
Subcontractor management means we confirm the right crew arrives on the right day, with materials ready and required inspections scheduled for the appropriate stages. We keep you updated and share what each crew needs with the others, so you don’t have to track down individual trades or relay information between them.
When a crew finds damage behind a wall, the general contractor can explain how the discovery may affect the design and schedule. They can then coordinate any necessary changes with the affected trades and keep you updated throughout the process.
Permits and Scheduling Keep the Project Moving
Complex remodels often require construction permits before demolition or framing can begin, and those permits have to match the scope of the approved plans. General contractors handle home remodeling projects by applying for permits and scheduling inspections at each required stage, so paperwork doesn’t delay construction.
The permit records the approved scope, while inspection sign-offs document whether completed work meets applicable code. Skipping required permits can lead to failed inspections and delay the remaining work. Project scheduling then builds around those checkpoints, lining up each phase so it starts once the previous one has passed inspection.
Quality Control From Start to Finish
Quality control happens throughout the build, not only at the end. We check completed work against the approved plans before the next trade builds on top of it, catching issues while they’re still easy to fix.
For us, that also means confirming that materials and installation methods meet the standards outlined in the original plans. This ongoing oversight is part of what separates a coordinated remodel from one where problems might surface only after the walls are closed up.
How We Manage Each Stage of Your Remodel
As a design-build contractor in Lancaster, PA, Vatter Construction manages design and construction as one connected process:
Initial contact and meeting: Reach out by phone or web form to schedule a visit from our designer and estimator. They review your space, ask detailed questions about your plans, and take the measurements needed to prepare your quote.
Project proposal: Within two to three weeks, you receive a proposal with estimated costs and preliminary plans. After you proceed, the design phase typically takes several weeks and may last up to six weeks.
Design phase: Once you approve, our designers spend up to six weeks working with you to finalize the layout and lighting details.
Pre-construction: After you sign the contract, we order materials and finalize the remaining project details before construction begins.
Construction start: When the materials and project details are ready, our crew starts your remodel.
Final walkthrough and warranty check-ins: We walk the finished space with our builder and designer and provide a packet with your project warranties. We return for follow-up inspections at three months and again at 11 months after completion.
Before construction starts, ask whether any rooms will be off-limits and for how long so you can plan around the work at home.
Plan Your Remodel With Vatter Construction
Vatter Construction applies the same coordinated approach across every phase of a remodel, from the first proposal to the final warranty check. Read more about the benefits of hiring a general contractor, or call (717) 990-7789 to talk through your project with our team.
Double-click to edit...
